<-- style PDP --> 15 Provender Avenue, Ottawa - Att/Row/Twnhouse for sale for $469,000
  • sold
  • leased

15 Provender Avenue

Ottawa, Ontario, K1K 4N3 - CFB Rockcliffe and Area

$469,000$000000

  • Neighbourhood

    CFB Rockcliffe and Area

  • Major Intersection

    WANAKI & MONTREAL

  • Listed Since: 46 day(s)

  • Last update: 31 day(s) ago

Overview

  • Property Type

    Att/Row/Twnhouse, 3-Storey

  • Bedrooms

    2

  • Bathrooms

    2

  • Basement

    Full + Unfinished

  • Kitchen

    1

  • Total Parking

    3 (1 Attached Garage)

  • Lot Size

    14.76x83.7 (Feet)

  • Taxes

    $3,638.18 (2026)

  • Type

    Freehold

Property Description

Property description for 15 Provender Avenue, Ottawa

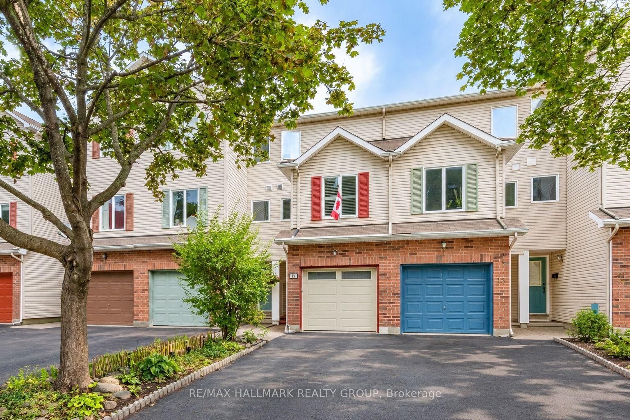
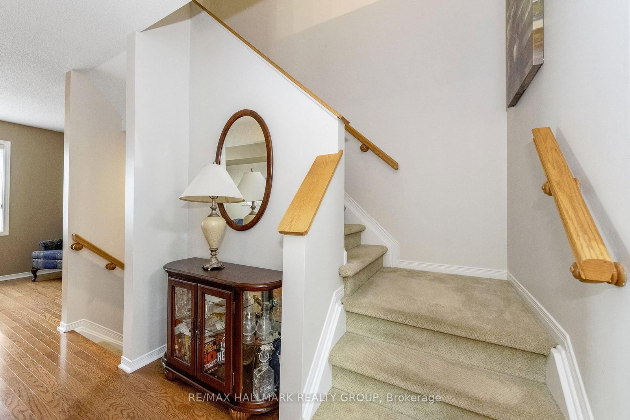
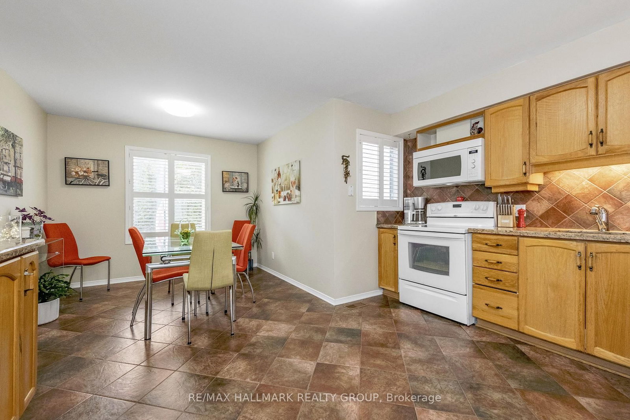
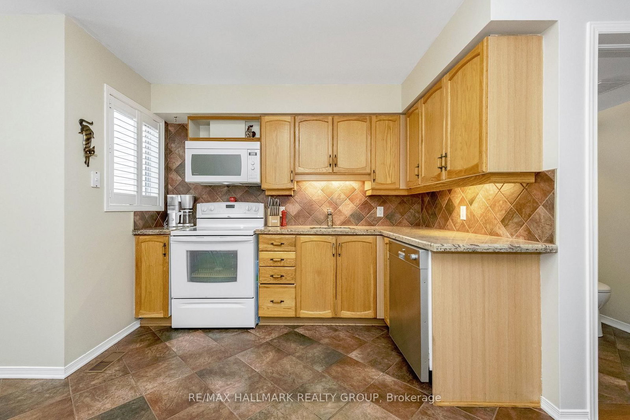
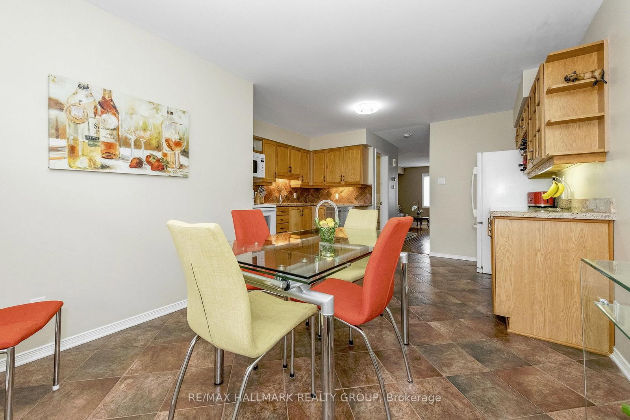
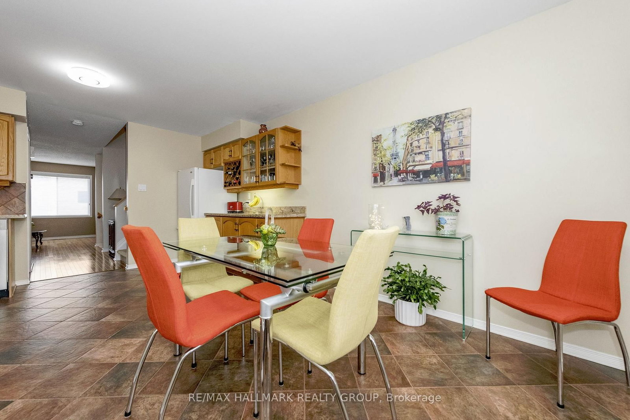
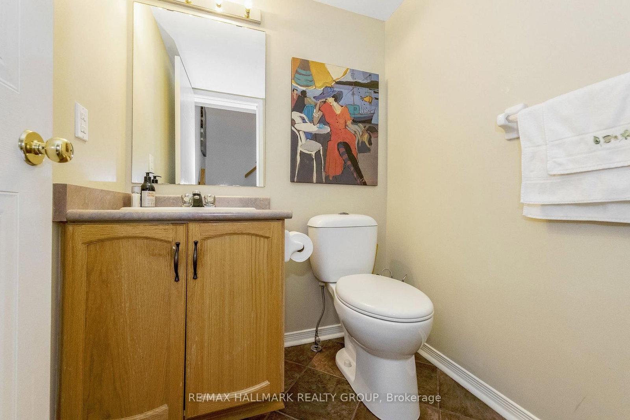
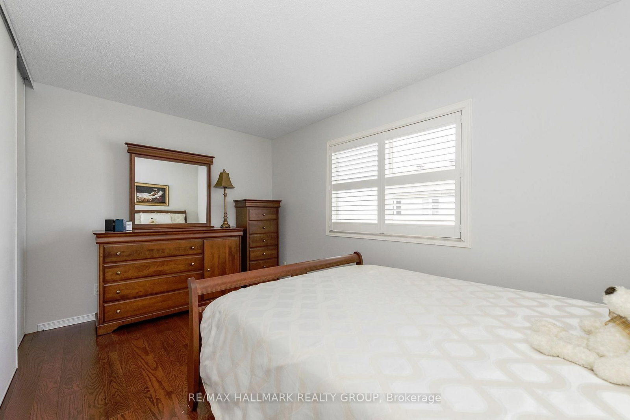
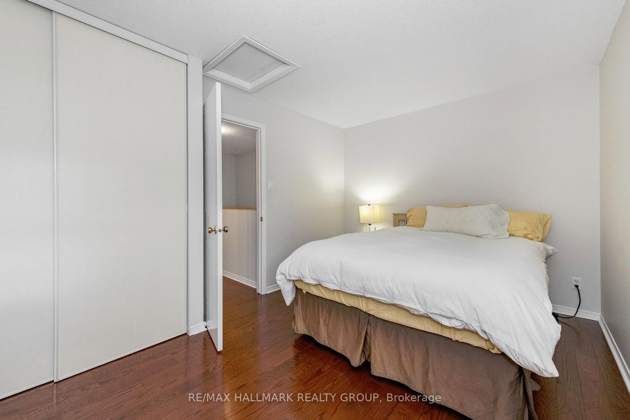
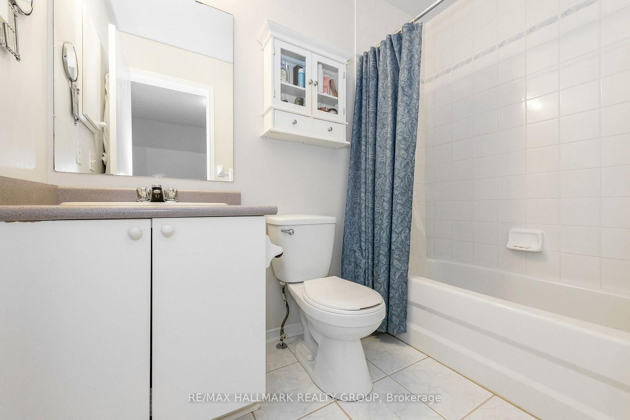
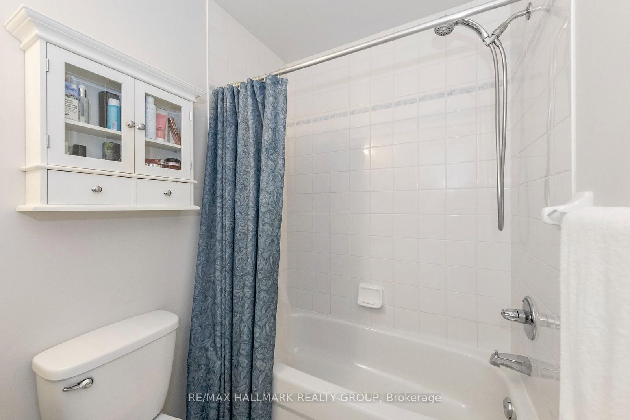
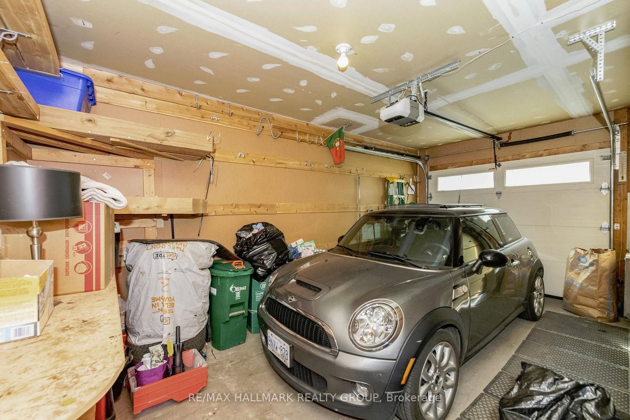
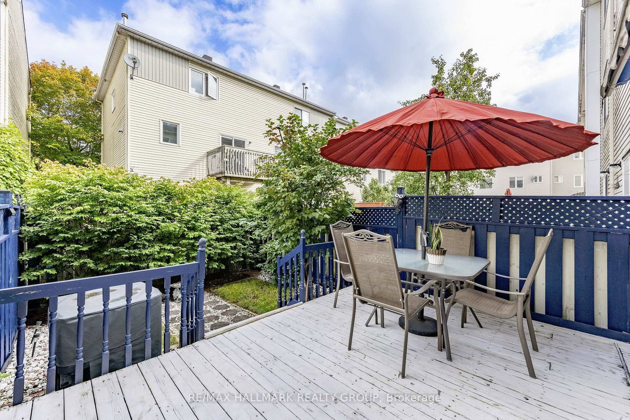
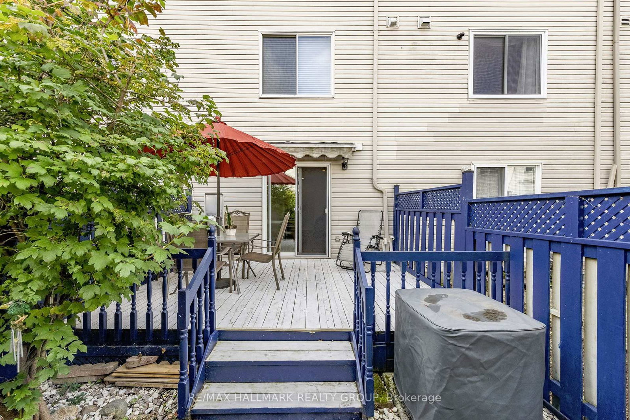
Why rent when you can own this freehold townhome, conveniently located close to all amenities! No condo fees! Step inside a unique layout that emphasizes spaciousness. The entry level opens to the recreation room which features quality hardwood floor and a corner gas fireplace. Patio doors allow a tranquil view of, and easy access to, the back yard. The main level features a spacious living room with gleaming hardwood floor and a picture window, allowing an abundance of natural light. Spacious kitchen features ceramic tile floor, granite countertops, light oak cabinetry and ceramic backsplash. The ceramic tile floor is extended to the adjacent dining room, which enjoys a picture window with plantation shutters. Powder room is conveniently located here.The third level consists of a spacious primary bedroom which boasts hardwood floor, large closet and window with shutters. Second bedroom is similar in size to the primary bedroom and is also enhanced with hardwood flooring and picture window. Main bath features ceramic tile floor and tub/shower combination and vanity sink.The basement level remains unfinished and provides plenty of storage space. it includes a washer & dryer and large wall unit. Enjoy a fully fenced back yard with a small grassed area and a cozy deck which includes the patio furniture. Single garage and extra-long driveway will be welcome features.This home is steps away from a fabulous playground/park and is within the boundaries of excellent schools, easy access to Blair transit station, restaurants, shopping, recreational paths along the Ottawa River and so much more. Available with a flexible closing date.Convenient location and competitive price! Day-before notice please. 24 hours on offers.

Listed by RE/MAX HALLMARK REALTY GROUP

  • MLS #

    X13801034

  • Sq. Ft

    1100-1500

  • Sq. Ft. Source

    MLS

  • Lot Irregularities

    n/a

  • Year Built

    16-30

  • Pool

    None

  • Drive

    n/a

  • Garage

    Attached, 1 spaces

  • Total Parking

    3

  • Family Room

    Y

  • Den

    Y

  • Exterior

    Brick

  • Fireplace

    Y

  • Roof

    Asphalt Shingle

  • Foundation

    Poured Concrete

  • Elevator

    n/a

  • Water View

    n/a

  • Laundry Level

    Lower

  • Heat

    Forced Air

  • A/C

    Central Air

  • Water

    Municipal

  • Water Supply

    n/a

  • Sewers

    Sewers

  • Central Vac

    N

  • Foyer

    2.77 x 1.22 ft Ground level

    Tile Floor

  • Rec

    4.27 x 4.27 ft Ground level

    hardwood floor, Gas Fireplace

  • Living

    4.67 x 4.27 ft Main level

    Hardwood Floor

  • Dining

    2.95 x 2.92 ft Main level

    Tile Floor

  • Kitchen

    4.27 x 2.92 ft Main level

    Tile Floor, Granite Counter

  • Powder Rm

    1.52 x 1.52 ft Main level

    2 Pc Bath, Tile Floor

  • Primary

    4.29 x 97.0 ft 3rd level

    Hardwood Floor

  • 2nd Br

    4.27 x 2.74 ft 3rd level

    Hardwood Floor

  • Bathroom

    2.36 x 1.52 ft 3rd level

    4 Pc Bath, Tile Floor

  • MLS #

    X13801034

  • Sq. Ft

    1100-1500

  • Sq. Ft. Source

    MLS

  • Lot Irregularities

    n/a

  • Year Built

    16-30

  • Pool

    None

  • Drive

    n/a

  • Garage

    Attached, 1 spaces

  • Total Parking

    3

  • Family Room

    Y

  • Den

    Y

  • Exterior

    Brick

  • Fireplace

    Y

  • Roof

    Asphalt Shingle

  • Foundation

    Poured Concrete

  • Elevator

    n/a

  • Water View

    n/a

  • Laundry Level

    Lower

  • Heat

    Forced Air

  • A/C

    Central Air

  • Water

    Municipal

  • Water Supply

    n/a

  • Sewers

    Sewers

  • Central Vac

    N

  • Foyer

    2.77 x 1.22 ft Ground level

    Tile Floor

  • Rec

    4.27 x 4.27 ft Ground level

    hardwood floor, Gas Fireplace

  • Living

    4.67 x 4.27 ft Main level

    Hardwood Floor

  • Dining

    2.95 x 2.92 ft Main level

    Tile Floor

  • Kitchen

    4.27 x 2.92 ft Main level

    Tile Floor, Granite Counter

  • Powder Rm

    1.52 x 1.52 ft Main level

    2 Pc Bath, Tile Floor

  • Primary

    4.29 x 97.0 ft 3rd level

    Hardwood Floor

  • 2nd Br

    4.27 x 2.74 ft 3rd level

    Hardwood Floor

  • Bathroom

    2.36 x 1.52 ft 3rd level

    4 Pc Bath, Tile Floor

Thinking of Selling?

Find Out Your Home’s Value in Today’s Market!

No Email or Signup is required to view your home estimate.

estimate your home value

Contact Manoj Kukreja

Sales Representative,
Century 21 People’s Choice Realty Inc.,
Brokerage
(647) 576 - 2100

Manoj profile avatar

Estimated price

Date
Price
Change
2026-09-18
$462,246
2.05%

Mortgage Calculator

This data is for informational purposes only.

Mortgage Payment per month

Principal Amount

Interest

Total Payable

Amortization

Amortization

Closing Cost Calculator

This data is for informational purposes only.

Closing Cost Total for this property

Total Cash flow for purchasing this property

Down Payment(%)*
Additional information

Provincial Land Transfer Tax

Ontario Land Transfer Tax Rebate

Toronto Land Transfer Tax

Toronto Land Transfer Tax Rebate

PST on CMHC Insurance Premium

Lawyer Fees

$2,825

Government Registration Fee's

$164

Title Insurance

Closing Cost Total

Total Cash flow for purchasing this property

Provincial Land Transfer Tax

Ontario Land Transfer Tax Rebate

Toronto Land Transfer Tax

Toronto Land Transfer Tax Rebate

PST on CMHC Insurance Premium

Lawyer Fees

$2,825

Government Registarion Fee's

$164

Title Insurance

Down Payment(%)*

* A down payment of less than 20% is permitted only for first-time home buyers purchasing their principal residence. The minimum down payment required is 5% for the portion of the purchase price up to $500,000, and 10% for the portion between $500,000 and $1,500,000. For properties priced over $1,500,000, a minimum down payment of 20% is required.

Thinking of Selling?

Find Out Your Home’s Value in Today’s Market!

No Email or Signup is required to view your home estimate.

estimate your home value

Contact Manoj Kukreja

Sales Representative, Century 21 People’s Choice Realty Inc., Brokerage
(647) 576 - 2100

Manoj profile avatar

Recent Sold Listings in CFB Rockcliffe and Area, Ottawa

Popular Cities